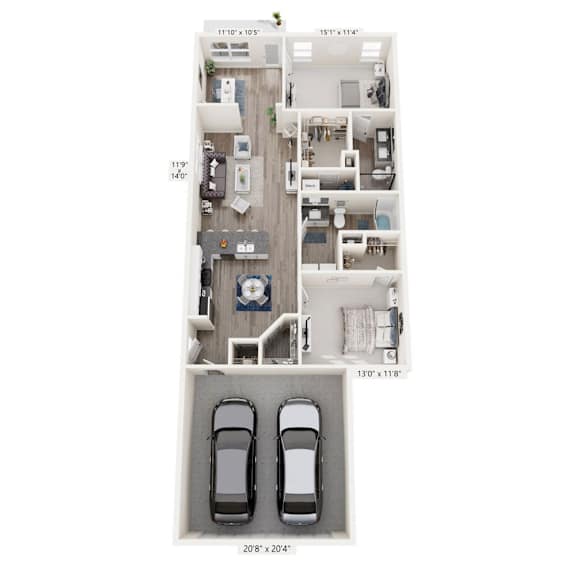
A private front door, attached two-car garage, private driveway, and patio space give each Manistique residence a more home-like feel from the start. Now pre-leasing in Kansas City, Missouri, our brand-new two-bedroom, two-bathroom villa-style apartments are expected to welcome the first residents in September 2026.
Inside each home, modern finishes create a clean, polished setting for everyday use. Kitchens feature white shaker-style soft-close cabinetry, white granite countertops, stainless-steel GE appliances, a single basin sink, gooseneck faucet with pull-down sprayer, matte black hardware, breakfast bar seating, and pantry storage. Vaulted ceilings, recessed lighting, wood-style blinds, ceiling fans, and Suprema luxury vinyl plank flooring add openness throughout the home.
Additional features include smart door locks with FOB entry, in-home GE washer and dryer, laundry rooms with overhead storage, walk-in closets with built-in shelving, programmable digital thermostats, central air conditioning and heating, individual water heaters, and high-speed internet access. Select apartment homes also include walk-in showers with glass doors and double vanity sinks. For renters comparing homes for rent in Kansas City MO with the perks of professionally managed apartment living, Manistique offers a residential alternative with more space and less upkeep.
Lease Cost Calculator. This Calculator is designed to help estimate the Move-In Cost (including General and Special Fees) and the Monthly Cost going forward of a lease. Please remember that the Move-In Cost and Monthly Cost will vary depending on the qualifications of the applicant, the price and amenities of the unit being rented, and the cost of any Special Fees that may apply to a specific unit. Additionally, the rent and the Standard and Special Fees and Fee ranges are accurate as currently displayed but may increase or decrease until a lease is signed.
Are you sure you want to remove the accessibility widget?
This will reset any color adjustments you made and remove the accessibility widget from the website. The accessibility widget can be restored by completely closing and reopening the browser.